

BEDS3
BATHS2 full 2 partial
SQUARE FEET2,944
MLS#PACT2131350
STATUSCOMING SOON
PROPERTY TYPEResidential - Single Family
SUBDIVISIONDUNN HILL
SCHOOLTREDYFFRIN-EASTTOWN
Property Description
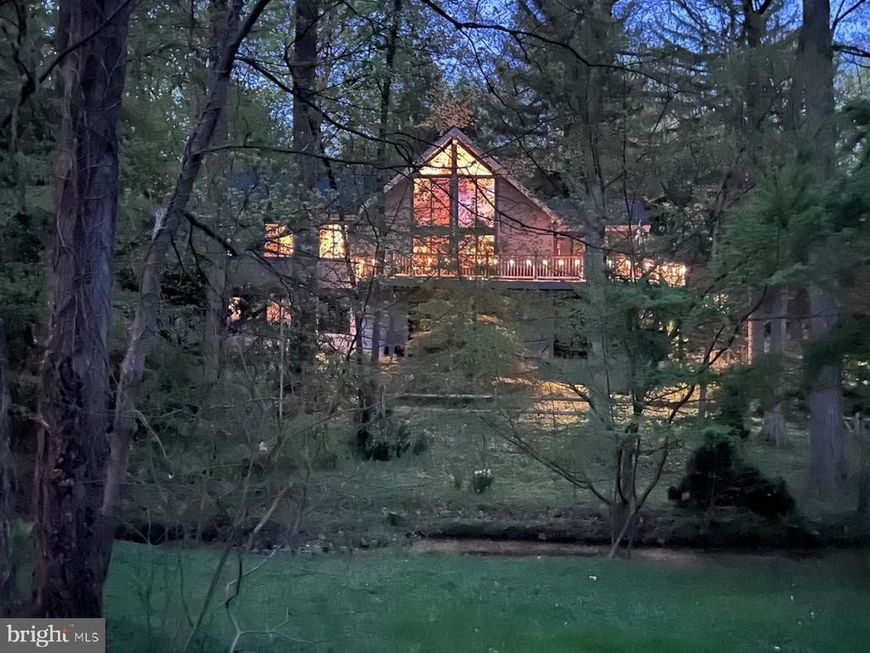
Set on an acre of private, wooded grounds, this exceptional contemporary sanctuary offers a level of peace, quiet, and seclusion rarely found on the Main Line, yet is within walking distance of the shops, restaurants, of downtown Wayne and close to the quaint Strafford train station . Intersected by a gently flowing year-round creek and surrounded by mature trees, the property is a true private retreat where the sounds of nature replace the noise of everyday life. Designed to embrace its extraordinary setting, the home is filled with natural light, featuring a soaring cathedral ceiling, walls of glass, rich hardwood floors, and two fireplaces that create warm, inviting living spaces. Expansive maintenance-free double decks span nearly the entire length of the home, overlooking the peaceful creek and wooded landscape, providing an exceptional setting for entertaining or simply enjoying the serenity of the outdoors. The thoughtfully designed floor plan offers effortless main-level living with a stunning and expansive great room with a central fireplace, spacious primary suite featuring a luxurious, newly renovated bath, an additional bedroom or office, and an updated kitchen with a bright breakfast area. The walkout lower level includes a generous family room with another fireplace, two additional bedrooms, a full bath, and flexible space ideal for a home office, fitness studio, or creative retreat with it's own half bath. Located within the award-winning Tredyffrin-Easttown School District and just minutes from major commuter routes, this architecturally distinctive home offers the rare opportunity to enjoy complete privacy and a tranquil natural setting without sacrificing the convenience and amenities of Main Line living. A truly special property for those seeking a peaceful retreat to call home. A one year home warranty is included for added peace of mind. Seller(s) is a licensed real estate agent in PA.
Property Features
Property Type: Residential - Single Family
Basement: Yes
Basement: Walkout Level, Fully Finished
Cooling: Central A/C
Fireplaces: 2
Fuel Type: Natural Gas
Garage: 2
Heating: Forced Air
Home Style: Contemporary
Lot Size: 1.00 Acres
Stories: 2.0
Taxes: $10,795
Year Built: 1975
Feature Descriptions
Additional Structures: Above Grade
Appliances: Dishwasher, Dryer, Oven/Range - Electric, Stainless Steel Appliances, Stove, Washer
Electric: 150 Amps
Exterior: Exterior Lighting
Exterior: Frame, HardiPlank Type
Fencing: Partially, Split Rail
Fireplace: Wood, Gas/Propane
Flooring: Carpet, Ceramic Tile, Hardwood
Interior: Bathroom - Stall Shower, Bathroom - Tub Shower, Breakfast Area, Built-Ins, Carpet, Ceiling Fan(s), Dining Area, Entry Level Bedroom, Family Room Off Kitchen, Floor Plan - Open, Formal/Separate Dining Room, Kitchen - Eat-In, Kitchen - Gourmet, Recessed Lighting, Skylight(s), Upgraded Countertops, Walk-in Closet(s), Wood Floors
Location: Suburban
Lot: Front Yard, Landscaping, Partly Wooded, Private, Rear Yard, Stream/Creek
Lot Dimensions: 1.00 Acre(S)
Municipality: TREDYFFRIN TWP
Number of Rooms: 10
Parking Features: Paved Driveway
Parking Notes: 2 Total Parking Spaces
Pet Restrictions: Cats OK, Dogs OK
Rooms: Living Room, Dining Room, Kitchen, Family Room, Utility Room, Bonus Room
Sewer: Public Sewer
Special View Info: Creek/Stream, Garden/Lawn, Trees/Woods
SQFT Above Finished: 2944
SQFT Total Finished: 2944
Structure Type: Detached
Total Garage/Parking Spaces: 2
Utilities: Cable TV Available, Electric Available, Natural Gas Available, Sewer Available, Water Available
Water: Public
Wooded: Yes
Local Schools
High School: CONESTOGA
Middle School: T E MIDDLE
School District: TREDYFFRIN-EASTTOWN
Listed By / Shown By
Listed By
Agency Name: Keller Williams Realty Devon-Wayne
Agency Phone: 6106478300
Shown By
Agent Name: Sabrina Reichard
Agent Phone: Cell: (717) 601-2461
Agency Title: Berkshire Hathaway HomeServices Homesale Realty

 First American
Estimate Your Payment
Estimated Payment
$ 4,411.12 per month $3,104.67 Principal & Interest $899.58 Property Tax $406.88 Homeowner's Insurance



 Corporate Office - 215 S Centerville Rd. Lancaster, PA 17603
433 Homestead Road | MLS# PACT2131350
This single family home located at 433 Homestead Road, Wayne, PA 19087 is currently listed for sale with an asking price of $1,395,000. This property was built in 1975 and has 3 bedrooms and 2 full and 2 partial baths with 2944 sq. ft. Homestead Road is located in the DUNN HILL subdivision within the TREDYFFRIN-EASTTOWN school district. Search DUNN HILL real estate on sabrinareichard.homesale.com today.